Posts in Construction
Storm Damage Repair Projects at the Oregon Institute of Marine Biology

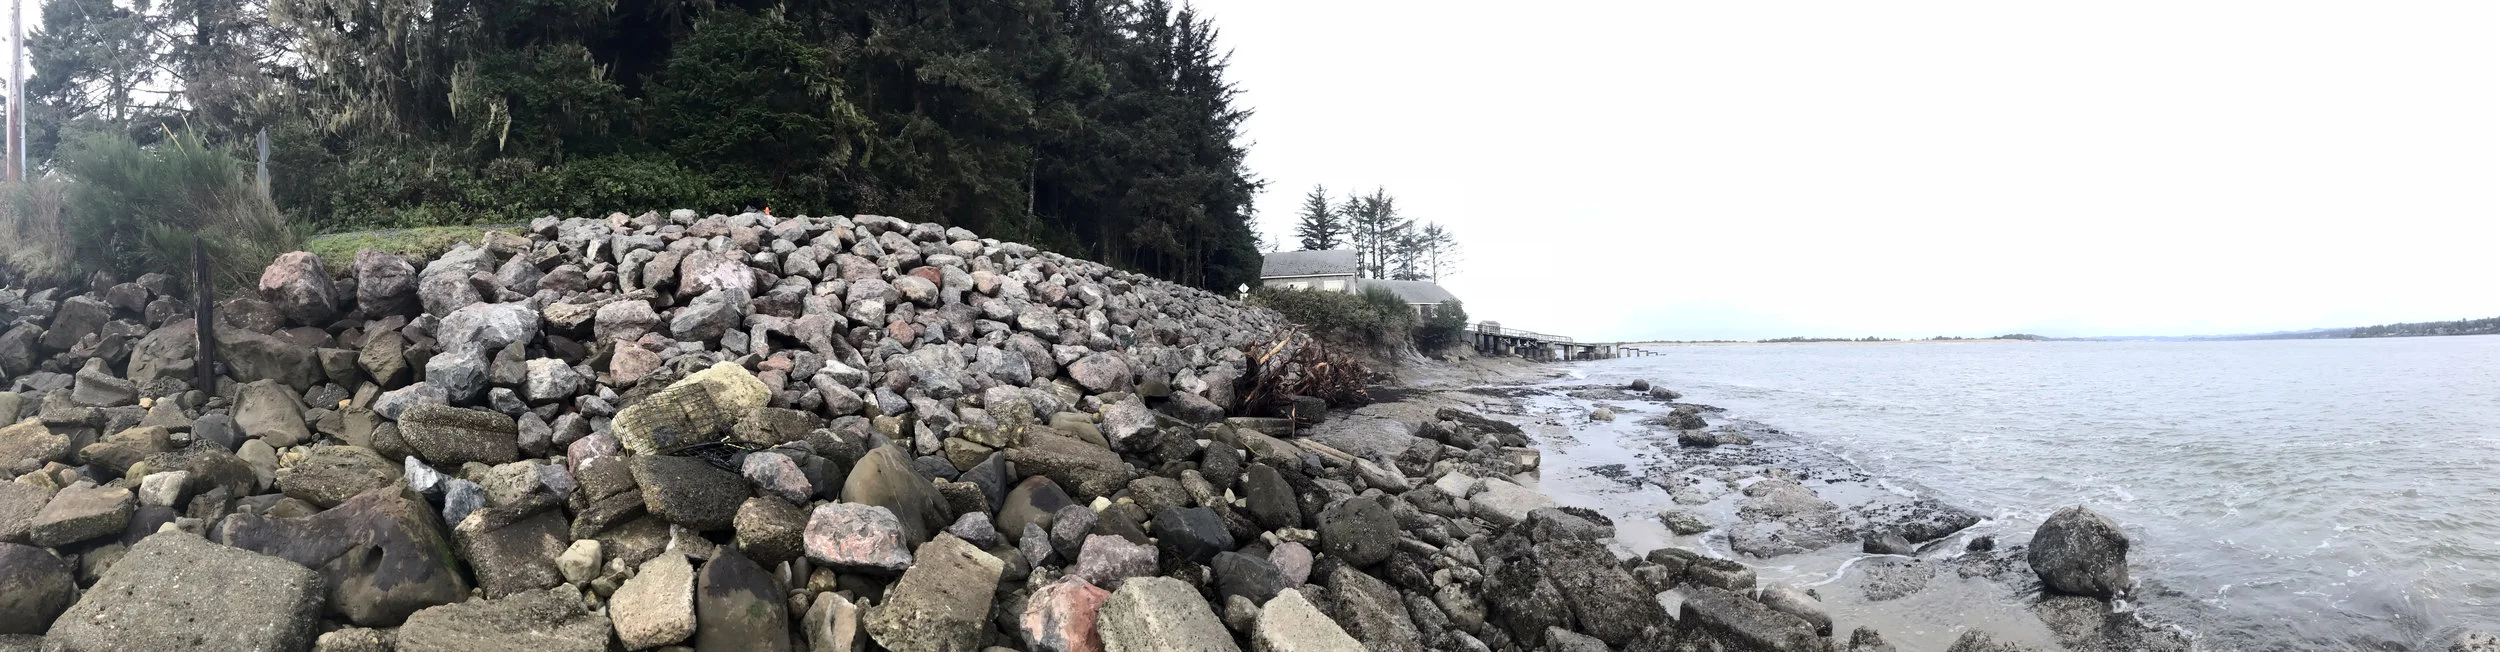
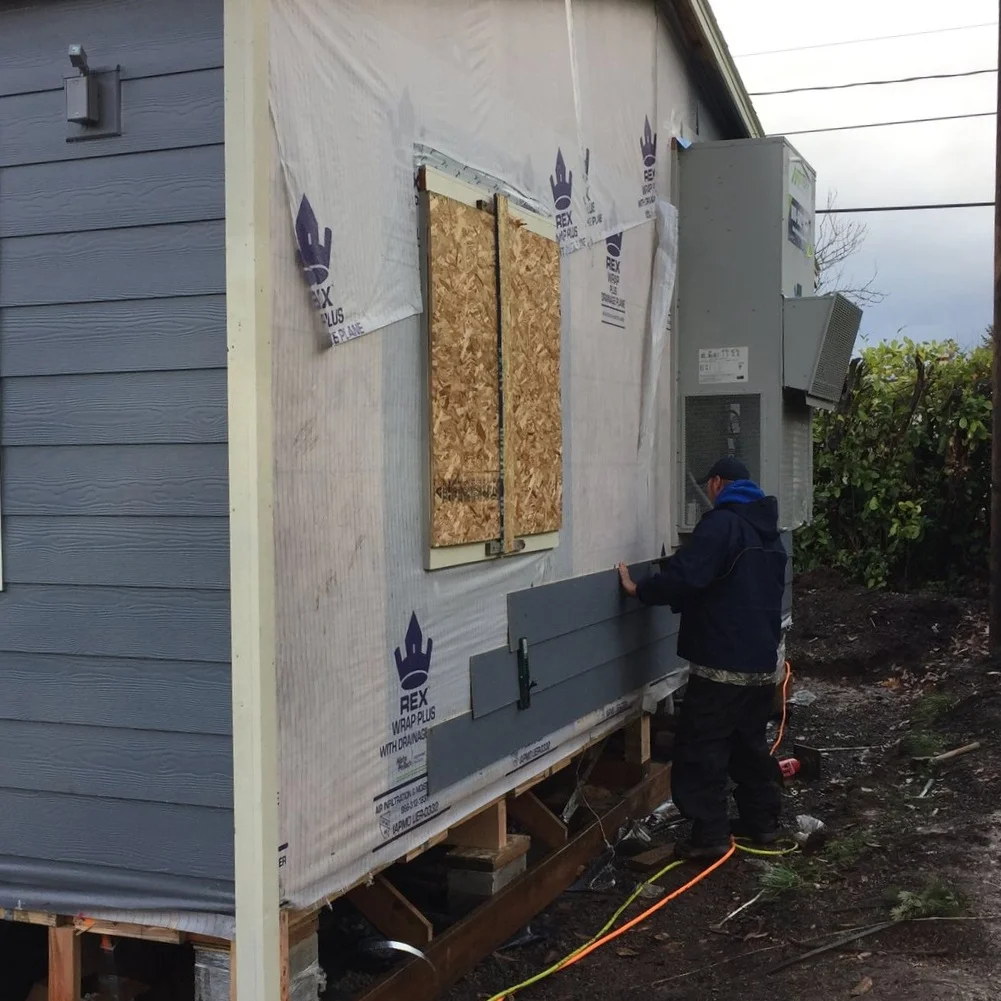
A harsh winter storm in 2016 damaged parts of the The Oregon Institute of Marine Biology (OIMB), a marine station owned by the University of Oregon and located on 100-acres in Charleston, at the mouth of Coos Bay. RB has been performing roof replacements, road repair, and dock repair. The OIMB offers undergraduate and graduate students an array of courses in marine biology, including marine birds and mammals, the biology of fishes, deep-sea and subtidal ecology, and marine environmental issues. The institute is comprised of teaching laboratories, research facilities, dormitories, the Loyd and Dorothy Rippey Library, and the Charleston Marine Life Center, an aquarium and museum.

Read More
Amazon Corner Construction Update

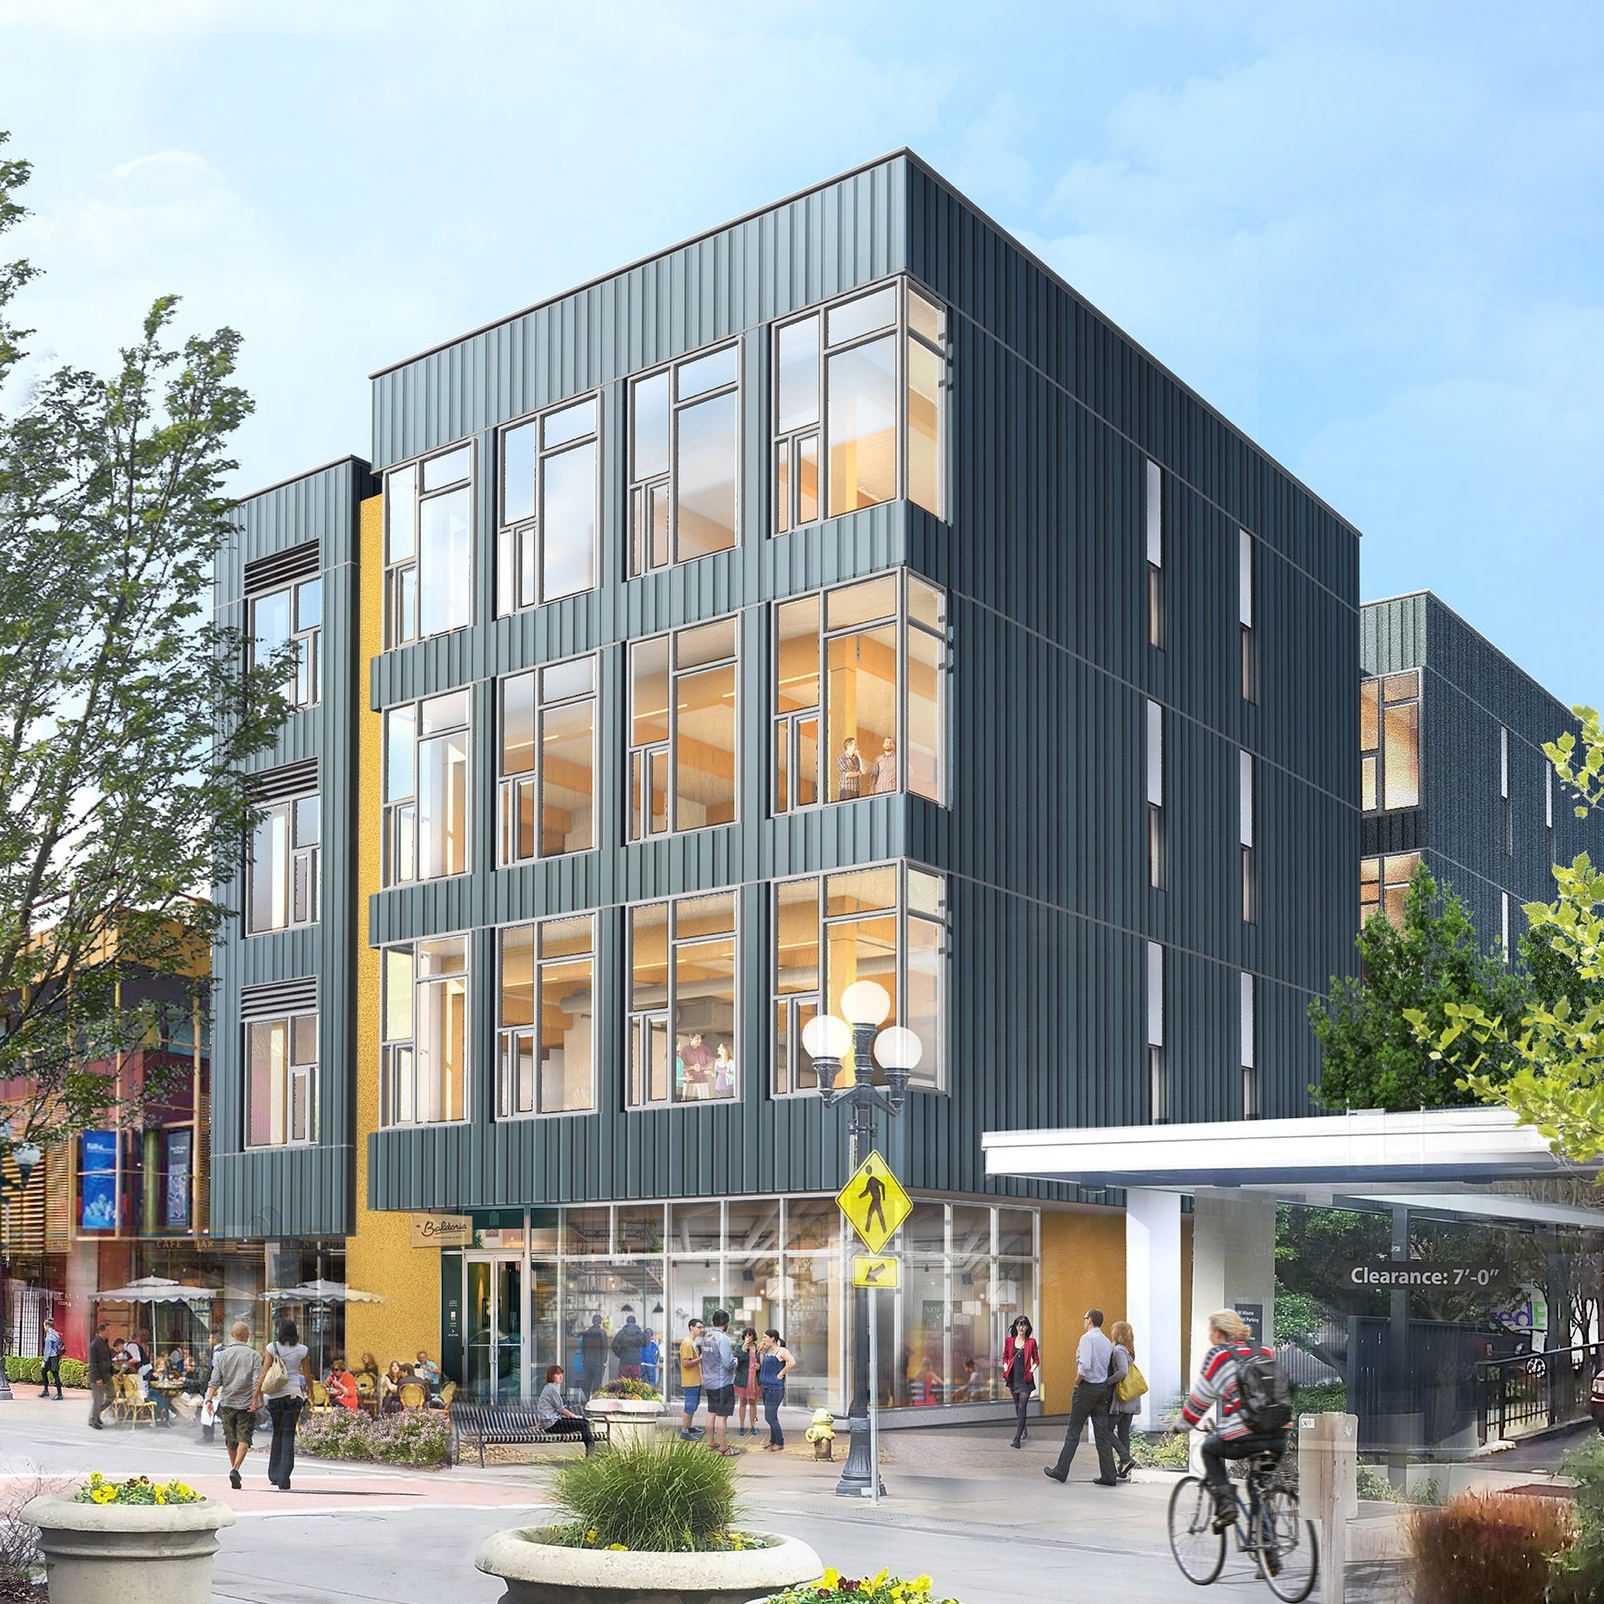
Construction is moving along at Amazon Corner in South Eugene. Having completed the post-tensioned slabs of the basement and first floor, Essex Construction is installing the wood wall framing for the housing units. Before the weather turned, walls were being pre-fabricated on-site through a makeshift assembly line. Once completed, a stack of walls was lifted by a crane onto the building floor plate and then each wall was tilted into place. Currently, workers are constructing more traditional stud walls. In the installation of the floors, workers are hanging floor joists from the wall framing—a technique that has become standard in Portland. Many structural engineers prefer this method for a host of reasons: it eliminates rim boards, uses less wood product overall, may reduce building height shrinkage, and offers better insulative performance.

Read More
Panoramas of Pacific Hall

Pacific Hall is being transformed into a new research hub for the Human Physiology, Geography, and Anthropology departments at the UO. A typical lab has four open bays, each 10’8” by 22’0”, and a fifth, enclosed bay that serves as flex space for a clean room, biopsy room, data analysis area, and/or office. Each entry will be storefront and have a seating bench for socializing in the corridor. Alignment of entry zones across corridors creates sight lines between labs and to the outdoors.

Read More
Student Tour of Amazon Corner

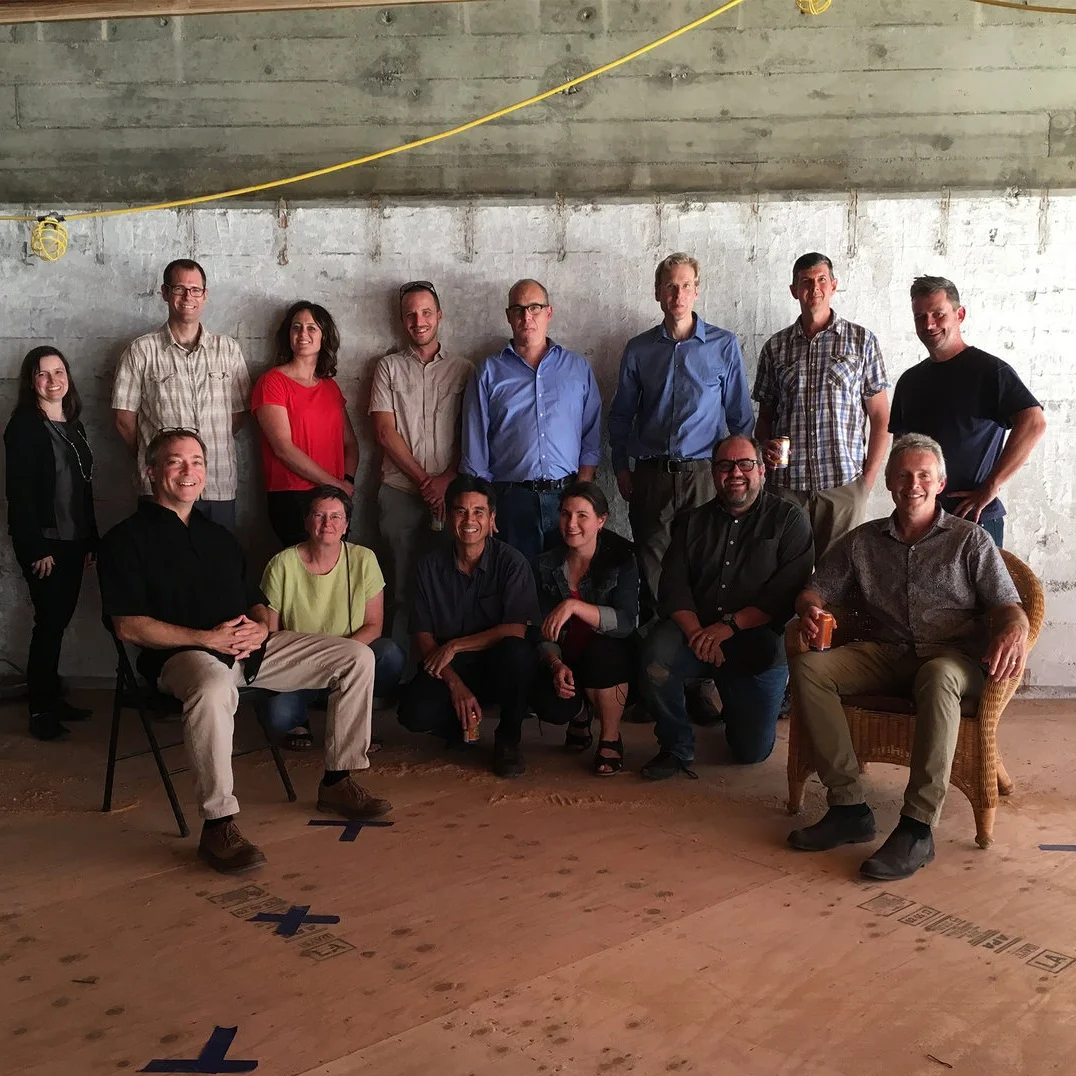
Ken Hutchinson of Rowell Brokaw and Andy Driscoll of Essex Construction lead a tour of Amazon Corner for University of Oregon architecture students. Amazon Corner is a 120,000 sf mixed-use apartment building in South Eugene. This 4-over-1 building has four floors of wood framed construction above ground floor and second floor post-tensioned concrete slabs.

Read More
Andersen Construction Performs the Impossible

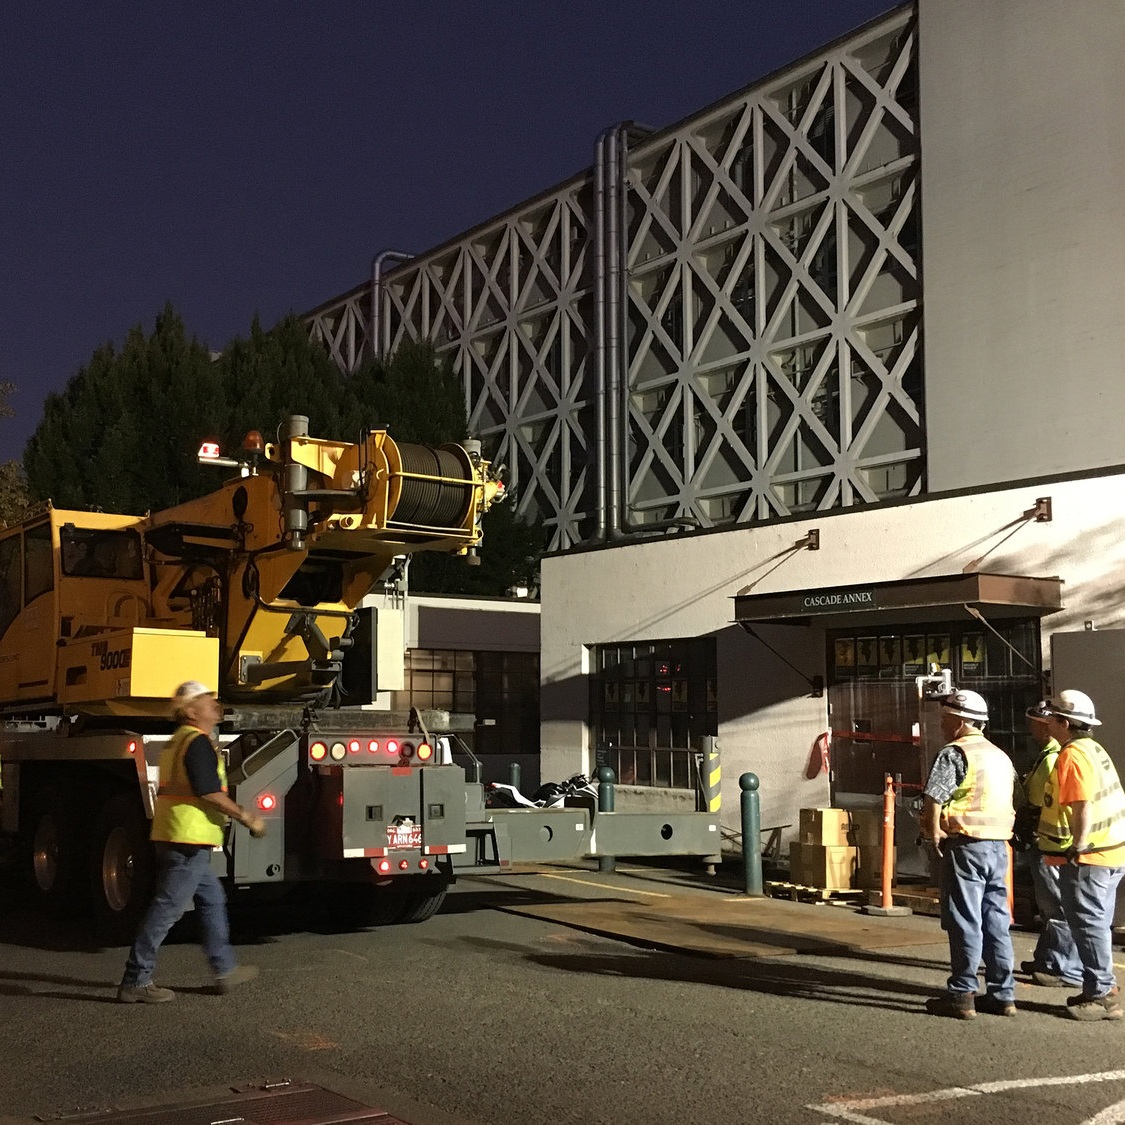
During a planned power outage for the Pacific Hall renovation to replace the rooftop electrical transformer this weekend, the Pacific team encountered a serious problem. When power was transferred to backup Friday evening around 6pm and the old transformer removed, it was discovered that the steel structure under the platform supporting the existing transformer was nothing like the as-builts the design team had been working from. The original plan to modify the existing structure to accommodate the new, 40% heavier transformer no longer made sense.

Read More
The Saga of Sawdust: Creating a Wall of Sawdust for the Roseburg Forest Products Headquarters

Early in the design phase of the Roseburg Forest Products (RFP) project, Rowell Brokaw travelled with the RFP design team to the DIRTT headquarters in Calgary, Canada. Since 2003, DIRTT has been creating innovative modular wall systems. During their visit, the design team saw a glass wall full of lemons that DIRTT had created for Mike’s Hard Lemonade.

Read More
Drone Pics of 1203 Willamette

Renovation moving forward at 1203 Willamette, a mixed-use office and retail building. This will be the third substantial remodel since the original building’s construction in 1942 and expansion in 1946. A goal of the current remodel is to expose the structure, including the existing wood columns, wood ceiling joists, and board formed concrete walls. Structural upgrades, such as glulam beams, have been added to the 36,000-square-foot building. The west elevation facing Willamette Street will be storefront, windows, and wood finishes.

Read More
MCC hosts pre-bid Open House for Eugene City Hall

McKenzie Commercial Contractors held an open house on the Eugene City Hall site to talk to subcontractors and maximize the number of bids Mc­Kenzie will received. The bids submitted to the contractor will shape the City Hall budget proposal that is to come before the City Council for its review and vote this summer. Download PDF presented at Tuesday's open house.

Read More
RB staff tours Roseburg Forest Products Headquarters project

Rowell Brokaw staff toured the Roseburg Forest Products New Headquarters project last week. Currently under construction in Springfield, Oregon, the 40,000 sf building is expected to be complete in September 2016. A big thank you to general contractor, McKenzie Commercial  for treating us to some delicious cheesecake from Sweetlife. 

Read More