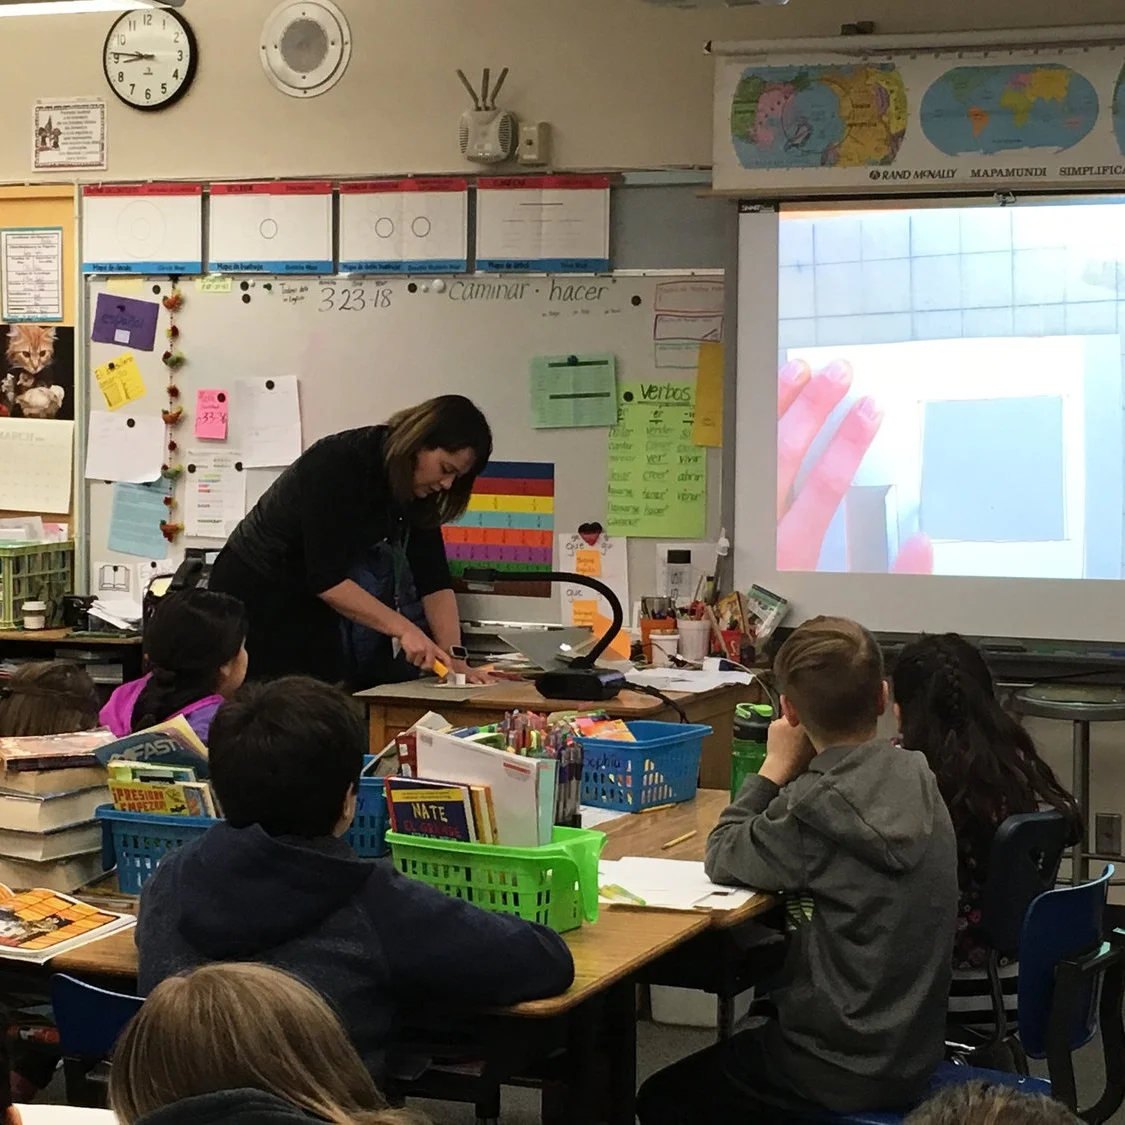
Operated through the Architecture Foundation of Oregon (AFO) organization, Architects in Schools (AIS) is a statewide, six-week residency program for elementary and middle schools where students and classroom teachers work directly with practicing architects and other design professionals with the goal of developing awareness and understanding of the designed and built environment.
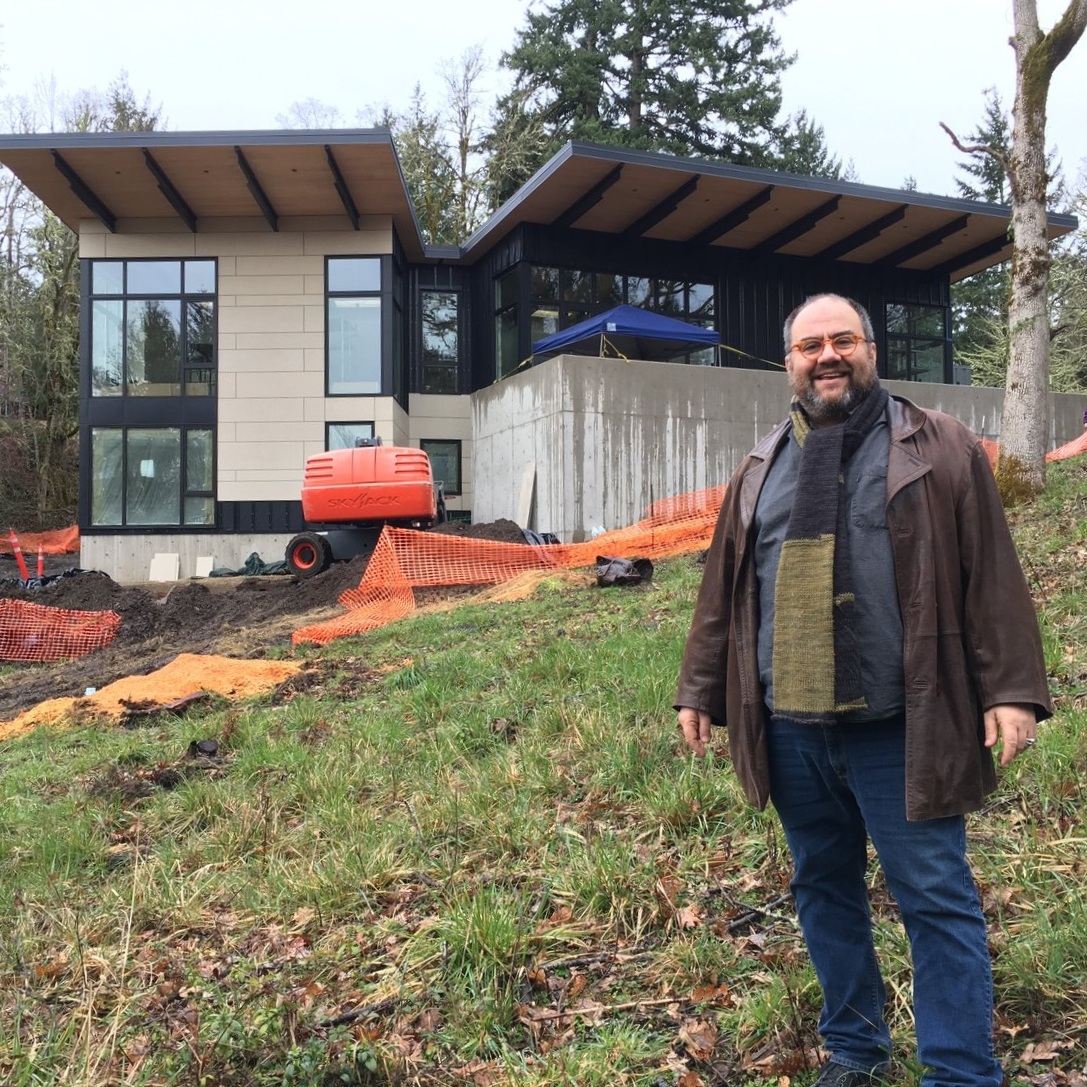
Read MoreStaff visited the South Hills House for a tour. Though the finishes are still going in, the drama of the I-beams, skylights, and the views is already apparent. Project Architect Frank Visconti is currently completing the construction administration for the project.
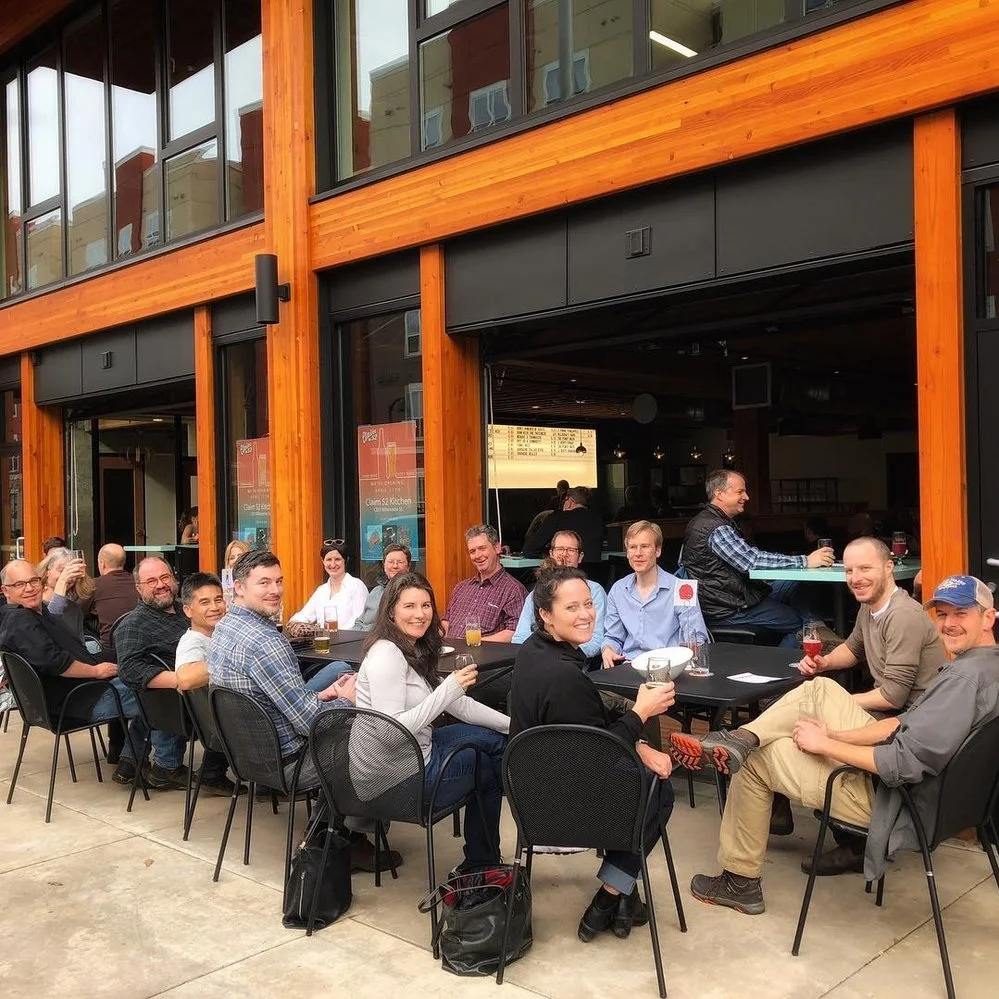
Read MoreAfter finishing the move to our new office, we walked downstairs to Claim 52 Brewing for their soft opening. When Rowell Brokaw was deciding whether to develop and renovate the building, we saw Capstone Apartments, which is situated directly across the street, as this project’s biggest liability. But in the end, we decided to go forward with the project. From an architectural and urban design perspective, Capstone is a sad and sorry example, but it has, on a positive note, brought a large number of residents to this part of downtown. Ultimately, we must move on, repair the damage, renew, and move forward. We think 1203 Willamette is a step in the right direction.
Read MoreWe are excited to announce that we have moved! The Rowell Brokaw office is now at the following address: 1203 Willamette, Suite 220, Eugene, Oregon 97401.
We are still settling into our new space, but we will let you know should we have a formal or informal party. There is an exciting mix of tenants in the building: Claim 52, Katie Brown, Saucefly, deChase Miksis, Q. Sterry Inspired Architecture, and Watkinson Laird Rubenstein, P.C. The ground floor has a series of garage doors that open onto Willamette. The outdoor sidewalk area is intentionally deep to allow for outdoor seating and retail opportunities.
Read MoreThroughout the year, Rowell Brokaw has Lunch 'n Learns, in which reps come from various building industries to educate the firm on their latest products and services. Recently reps from E.B. Bradley Company of Portland showed us the Blum product line. They also brought along Blum’s Age Explorer Suit, which simulates aging 30+ years. Blum developed this suit to aid in their designs: their engineers experience firsthand what a 70+ year old goes through with something as simple as opening a cabinet. This understanding informs the function, motion and technology in their hardware. Blum has developed a series of motion technologies, lift systems, concealed hinges, runner systems and more.
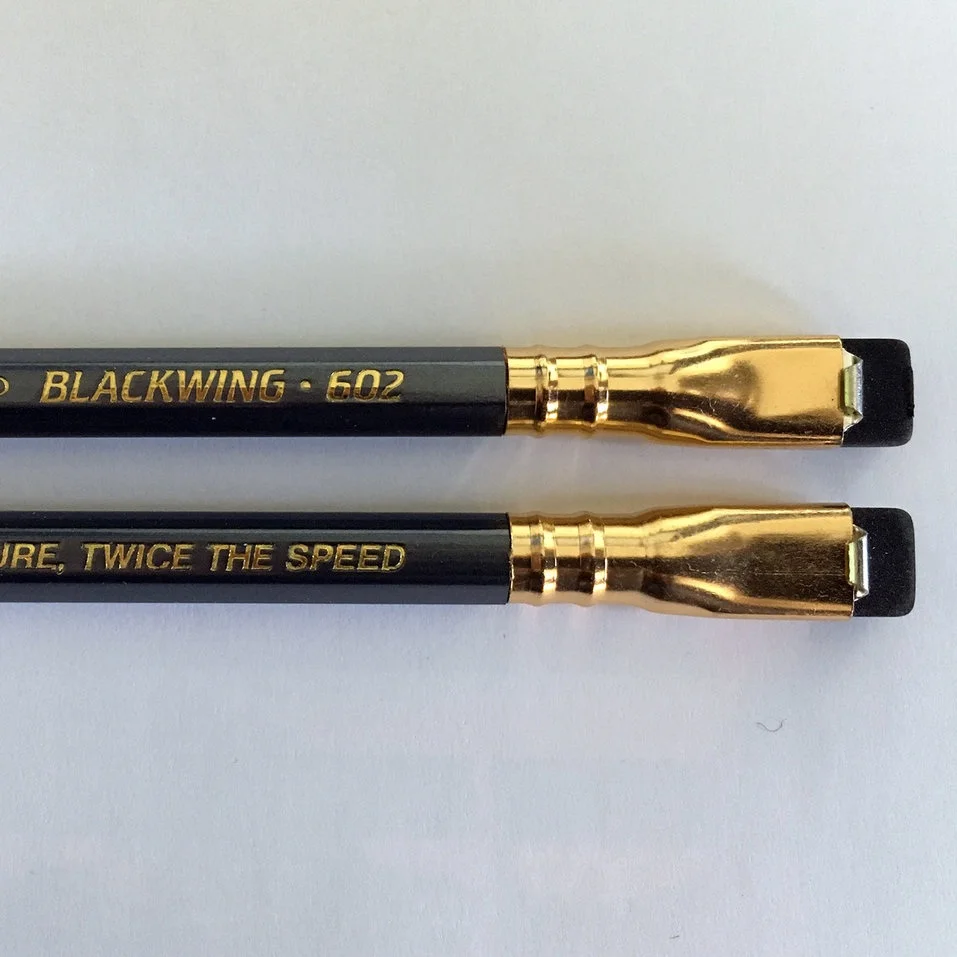
Read MoreArchitects are passionate about pens and pencils: their heft, smoothness, mark. For many, they hold a talismanic power. After heated debate in the office, the Palomino Blackwing 602 has emerged as a staff favorite.
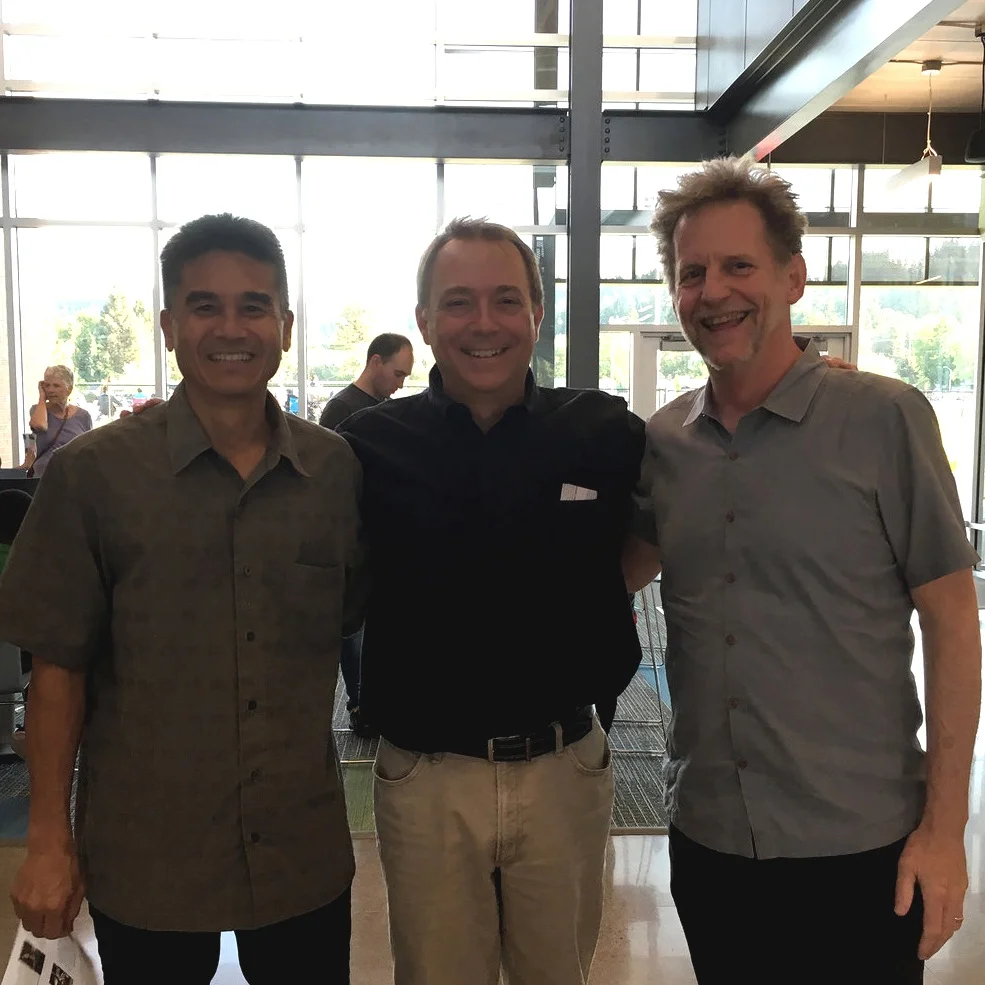
Read MoreAs part of UO’s shadow mentor day, Mark Young hosted Paul Turner, a first-year undergraduate in the architecture department. The mentor day pairs students with professionals throughout Eugene, Portland, and Seattle. Students experience a “day in the life” or an actual work day in an actual work setting.
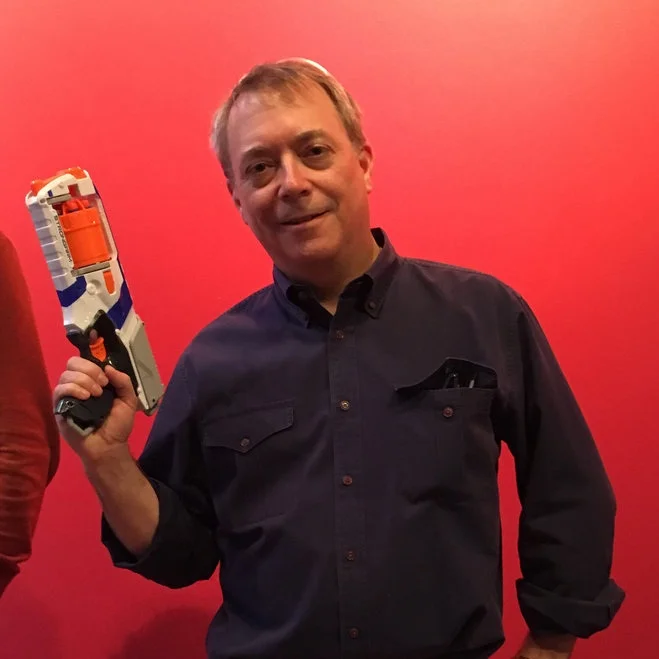
Read MoreThis year the Rowell Brokaw annual holiday party was cruise themed. Throughout the afternoon, there were shuffleboard, ping pong, Nerf gun, and Jenga battles.
Read MoreThe AIA-SWO annual People's Choice Awards results are in! This year there was a record 52 entries. Rowell Brokaw entered 5 boards and was pleased to win the Interiors Award and a Mayor's Choice Award. Check out the video of Eugene Mayor Lucy Vinis sharing her reasons for selecting 1203 Willamette among her award choices. Below is a list of the award winners in all 11 categories. To view all 52 boards, visit the AIA website.
Read MoreRowell Brokaw has been using Virtual Reality (VR) to understand their new office space in 1203 Willamette. Project Architect Paul Harman helps explain the benefits of this new medium: “Even though we have robust digital tools and the ability to see things on screen in perspective, we are still limited by our renderings: they are not always convincing and navigation with a mouse can be clumsy..
Read MoreDustin Locke, the Marketing Director and Architecture Design Lead of Mid Valley Metals in West Eugene, gave RB a tour of their facilities. RB is developing a custom desk for our new offices on 1203 Willamette. Though still a design in progress, the sit-stand desk will have a 1 ¼” oak plywood top with a marmoleum surface and a perforated stainless steel back panel. After the tour of Mid Valley Metals, RB headed over to Altech Finishes to view their powder coating options.
Read MoreWhen not being an architect, Paul likes to make things, particularly furniture and architectural ornament. One of his pieces, the Owl Wall Sconce, was exhibited this summer at a juried show of local furniture makers at the Maude Kerns Art Center in Eugene. The following is from an interview with Paul on his development as an artisan/artist:
Read MoreKen Hutchinson of Rowell Brokaw and Andy Driscoll of Essex Construction lead a tour of Amazon Corner for University of Oregon architecture students. Amazon Corner is a 120,000 sf mixed-use apartment building in South Eugene. This 4-over-1 building has four floors of wood framed construction above ground floor and second floor post-tensioned concrete slabs.
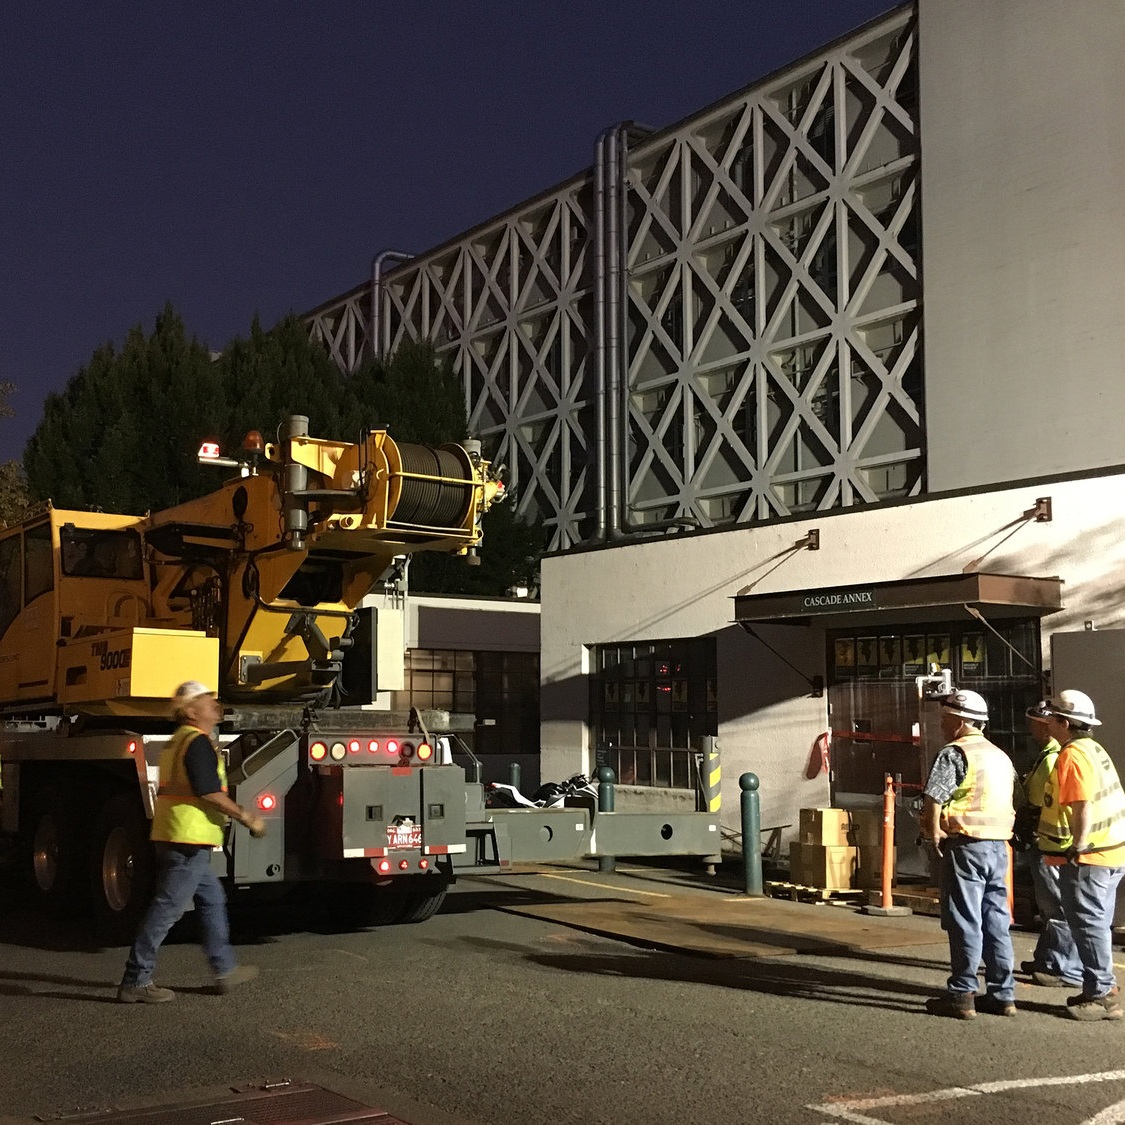
Read MoreDuring a planned power outage for the Pacific Hall renovation to replace the rooftop electrical transformer this weekend, the Pacific team encountered a serious problem. When power was transferred to backup Friday evening around 6pm and the old transformer removed, it was discovered that the steel structure under the platform supporting the existing transformer was nothing like the as-builts the design team had been working from. The original plan to modify the existing structure to accommodate the new, 40% heavier transformer no longer made sense.
Read MoreThe grand opening of the Eugene 4J Arts & Technology Academy at the Jefferson Middle School featured a ribbon cutting, student performances, and architectural tours of the building. The design of the new building supports ATA’s innovative STEM program, which integrates science, technology, engineering, and math into the curriculum in hands-on, real-world ways. For a more in-depth explanation of the design, see the brochure we created for the event:
Read MoreJohn Rowell spent the last couple of weeks mentoring Phillip Bindeman, a senior at South Eugene High School. Phillip shadowed John, observing all that goes into his job as a Principal. He says of his experience, “I had an image of architecture as people drawing all the time. I realize now it’s a lot more social than I thought. There are lots of meetings, especially for John and Greg.
Read MoreRB celebrates another great year as a firm at the annual summer party. This year the party was in Dexter, OR.
Read MoreEarly in the design phase of the Roseburg Forest Products (RFP) project, Rowell Brokaw travelled with the RFP design team to the DIRTT headquarters in Calgary, Canada. Since 2003, DIRTT has been creating innovative modular wall systems. During their visit, the design team saw a glass wall full of lemons that DIRTT had created for Mike’s Hard Lemonade.
Read More