UO Next Generation Housing Development Plan and East Campus Plan Framework
Eugene, OR
In collaboration with Mithūn.
The Next Generation Housing Development Plan guides on-campus housing at the University of Oregon for the next twenty years. The plan will develop a variety of housing types that meet the needs of first-year students, undergraduates, graduates, and families. Living on campus in high-quality learning-centered residential communities has many benefits. It improves student performance, reduces academic costs, adds to the overall housing supply, and intentionally connects and engages students with the University of Oregon.
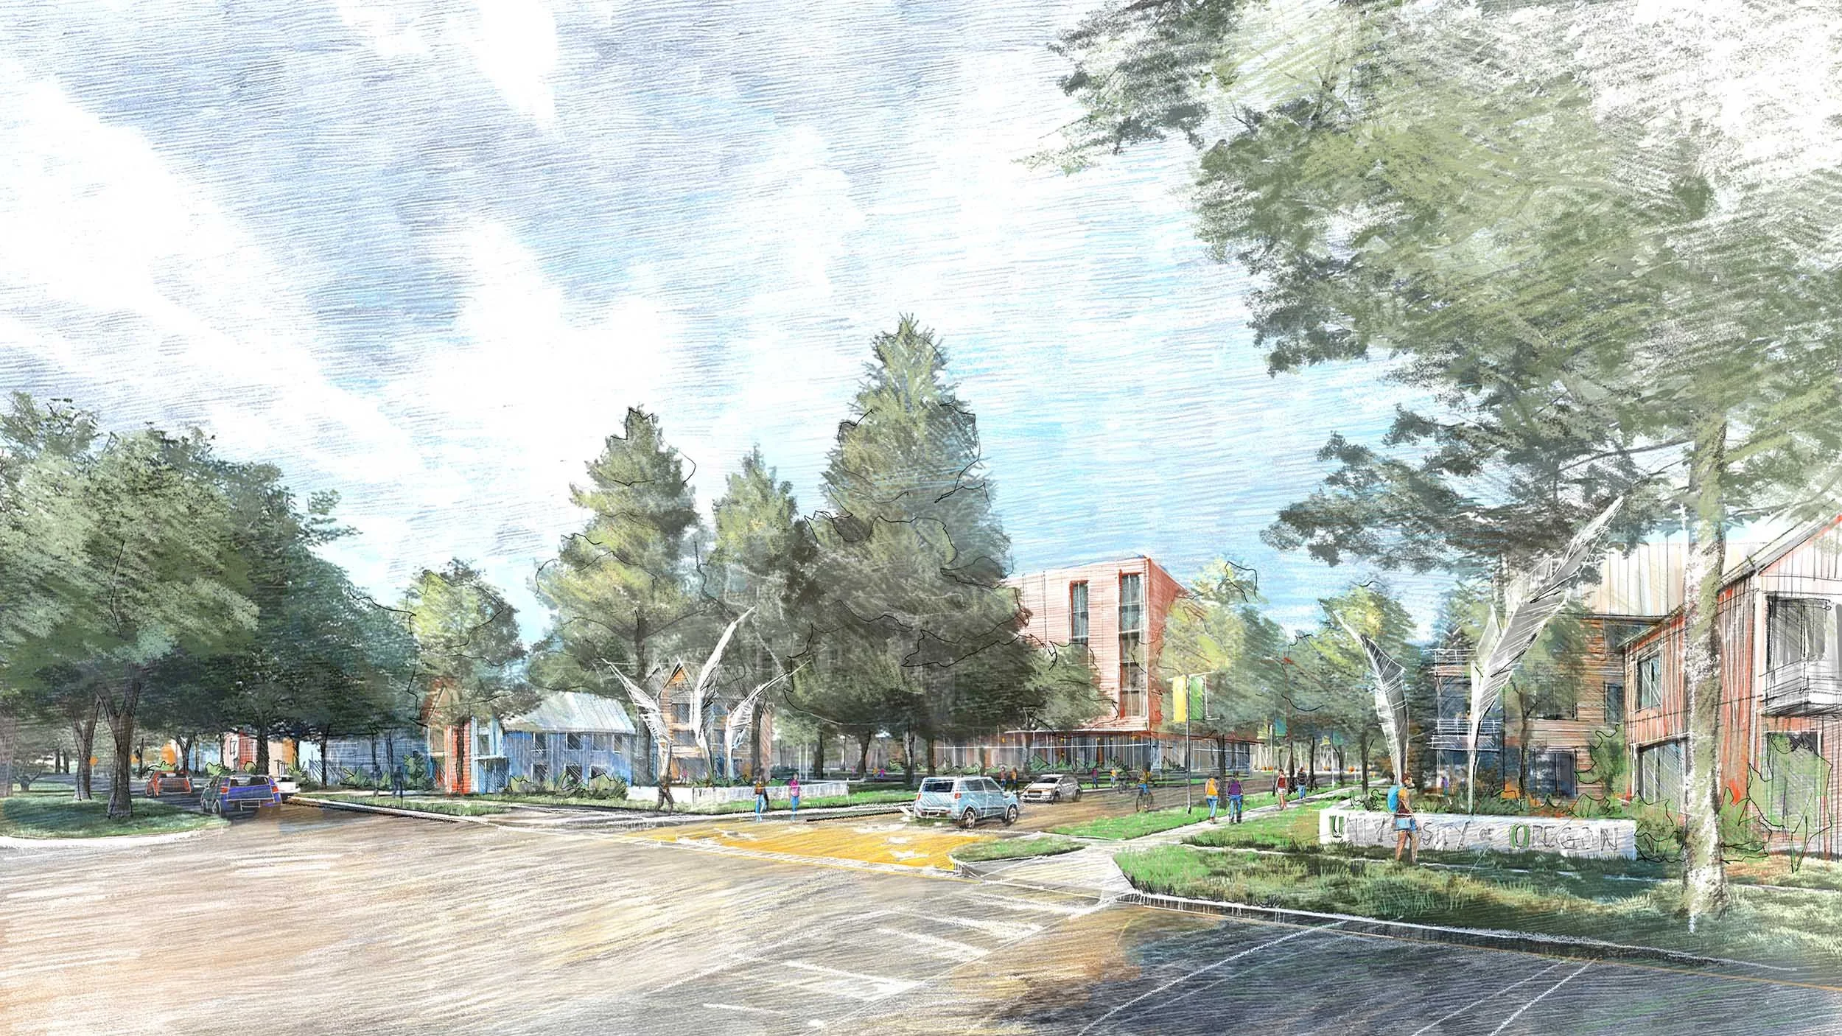
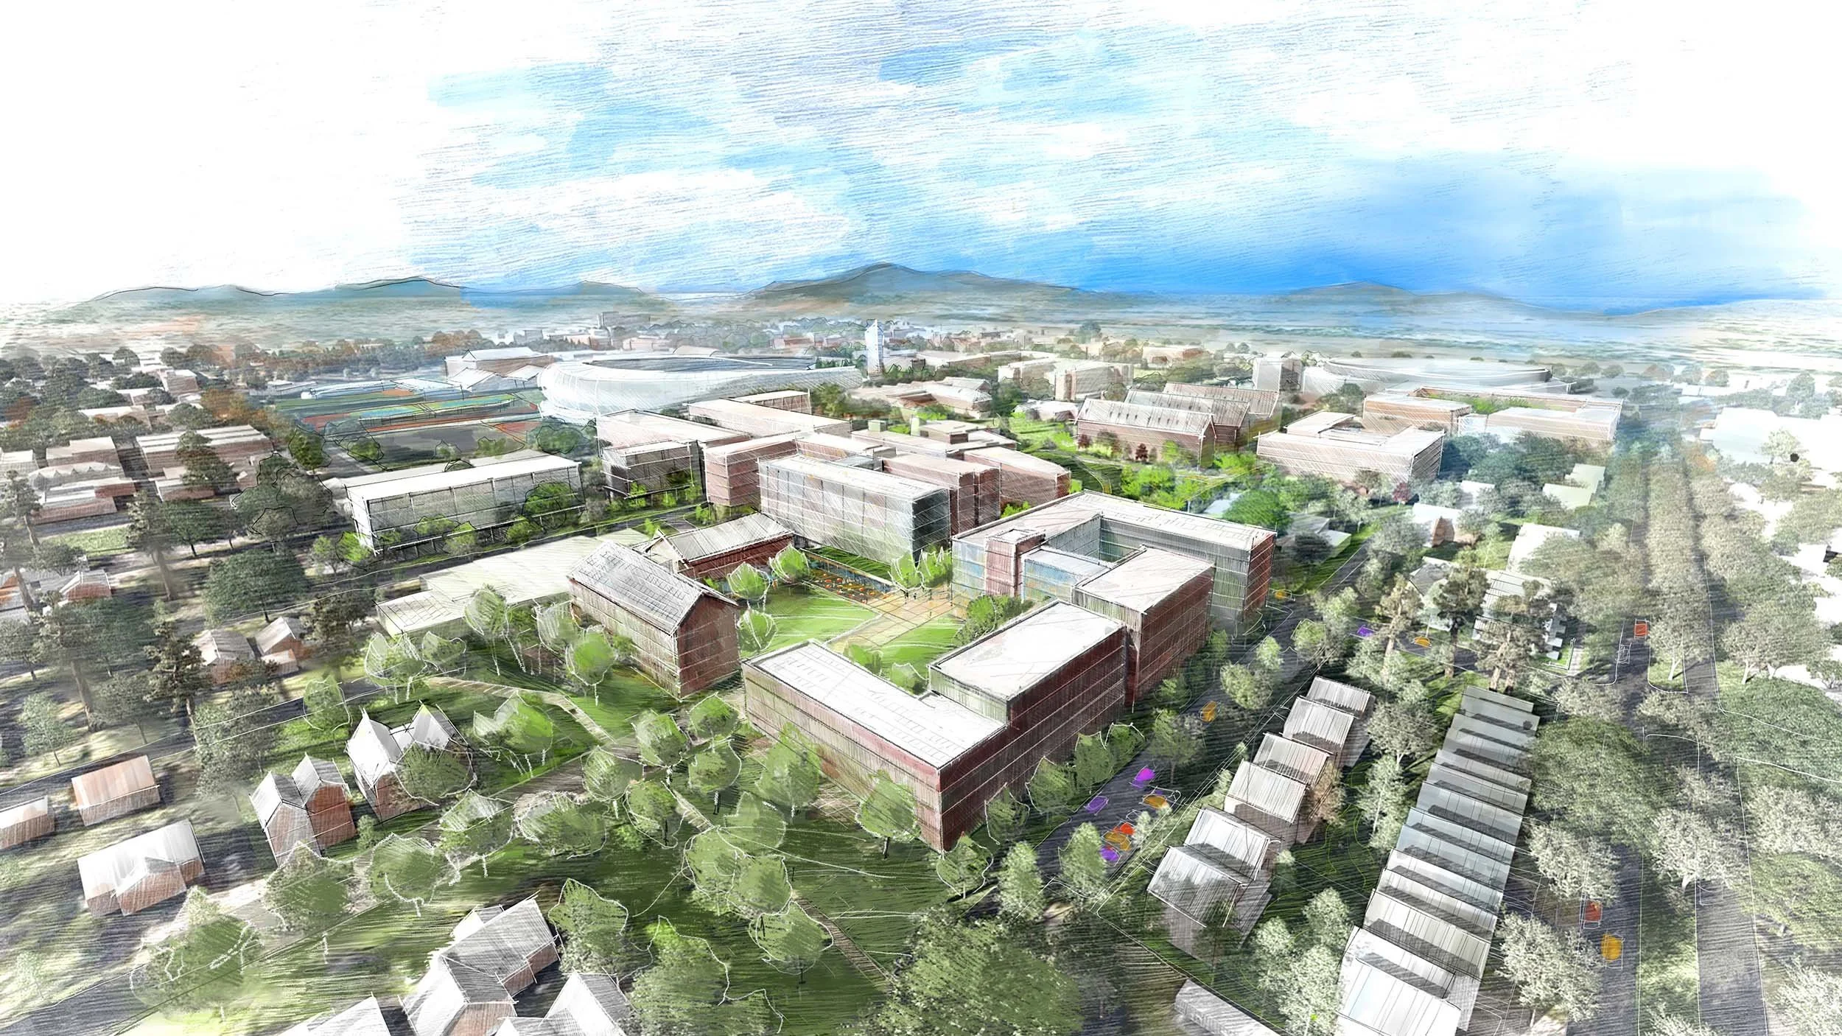
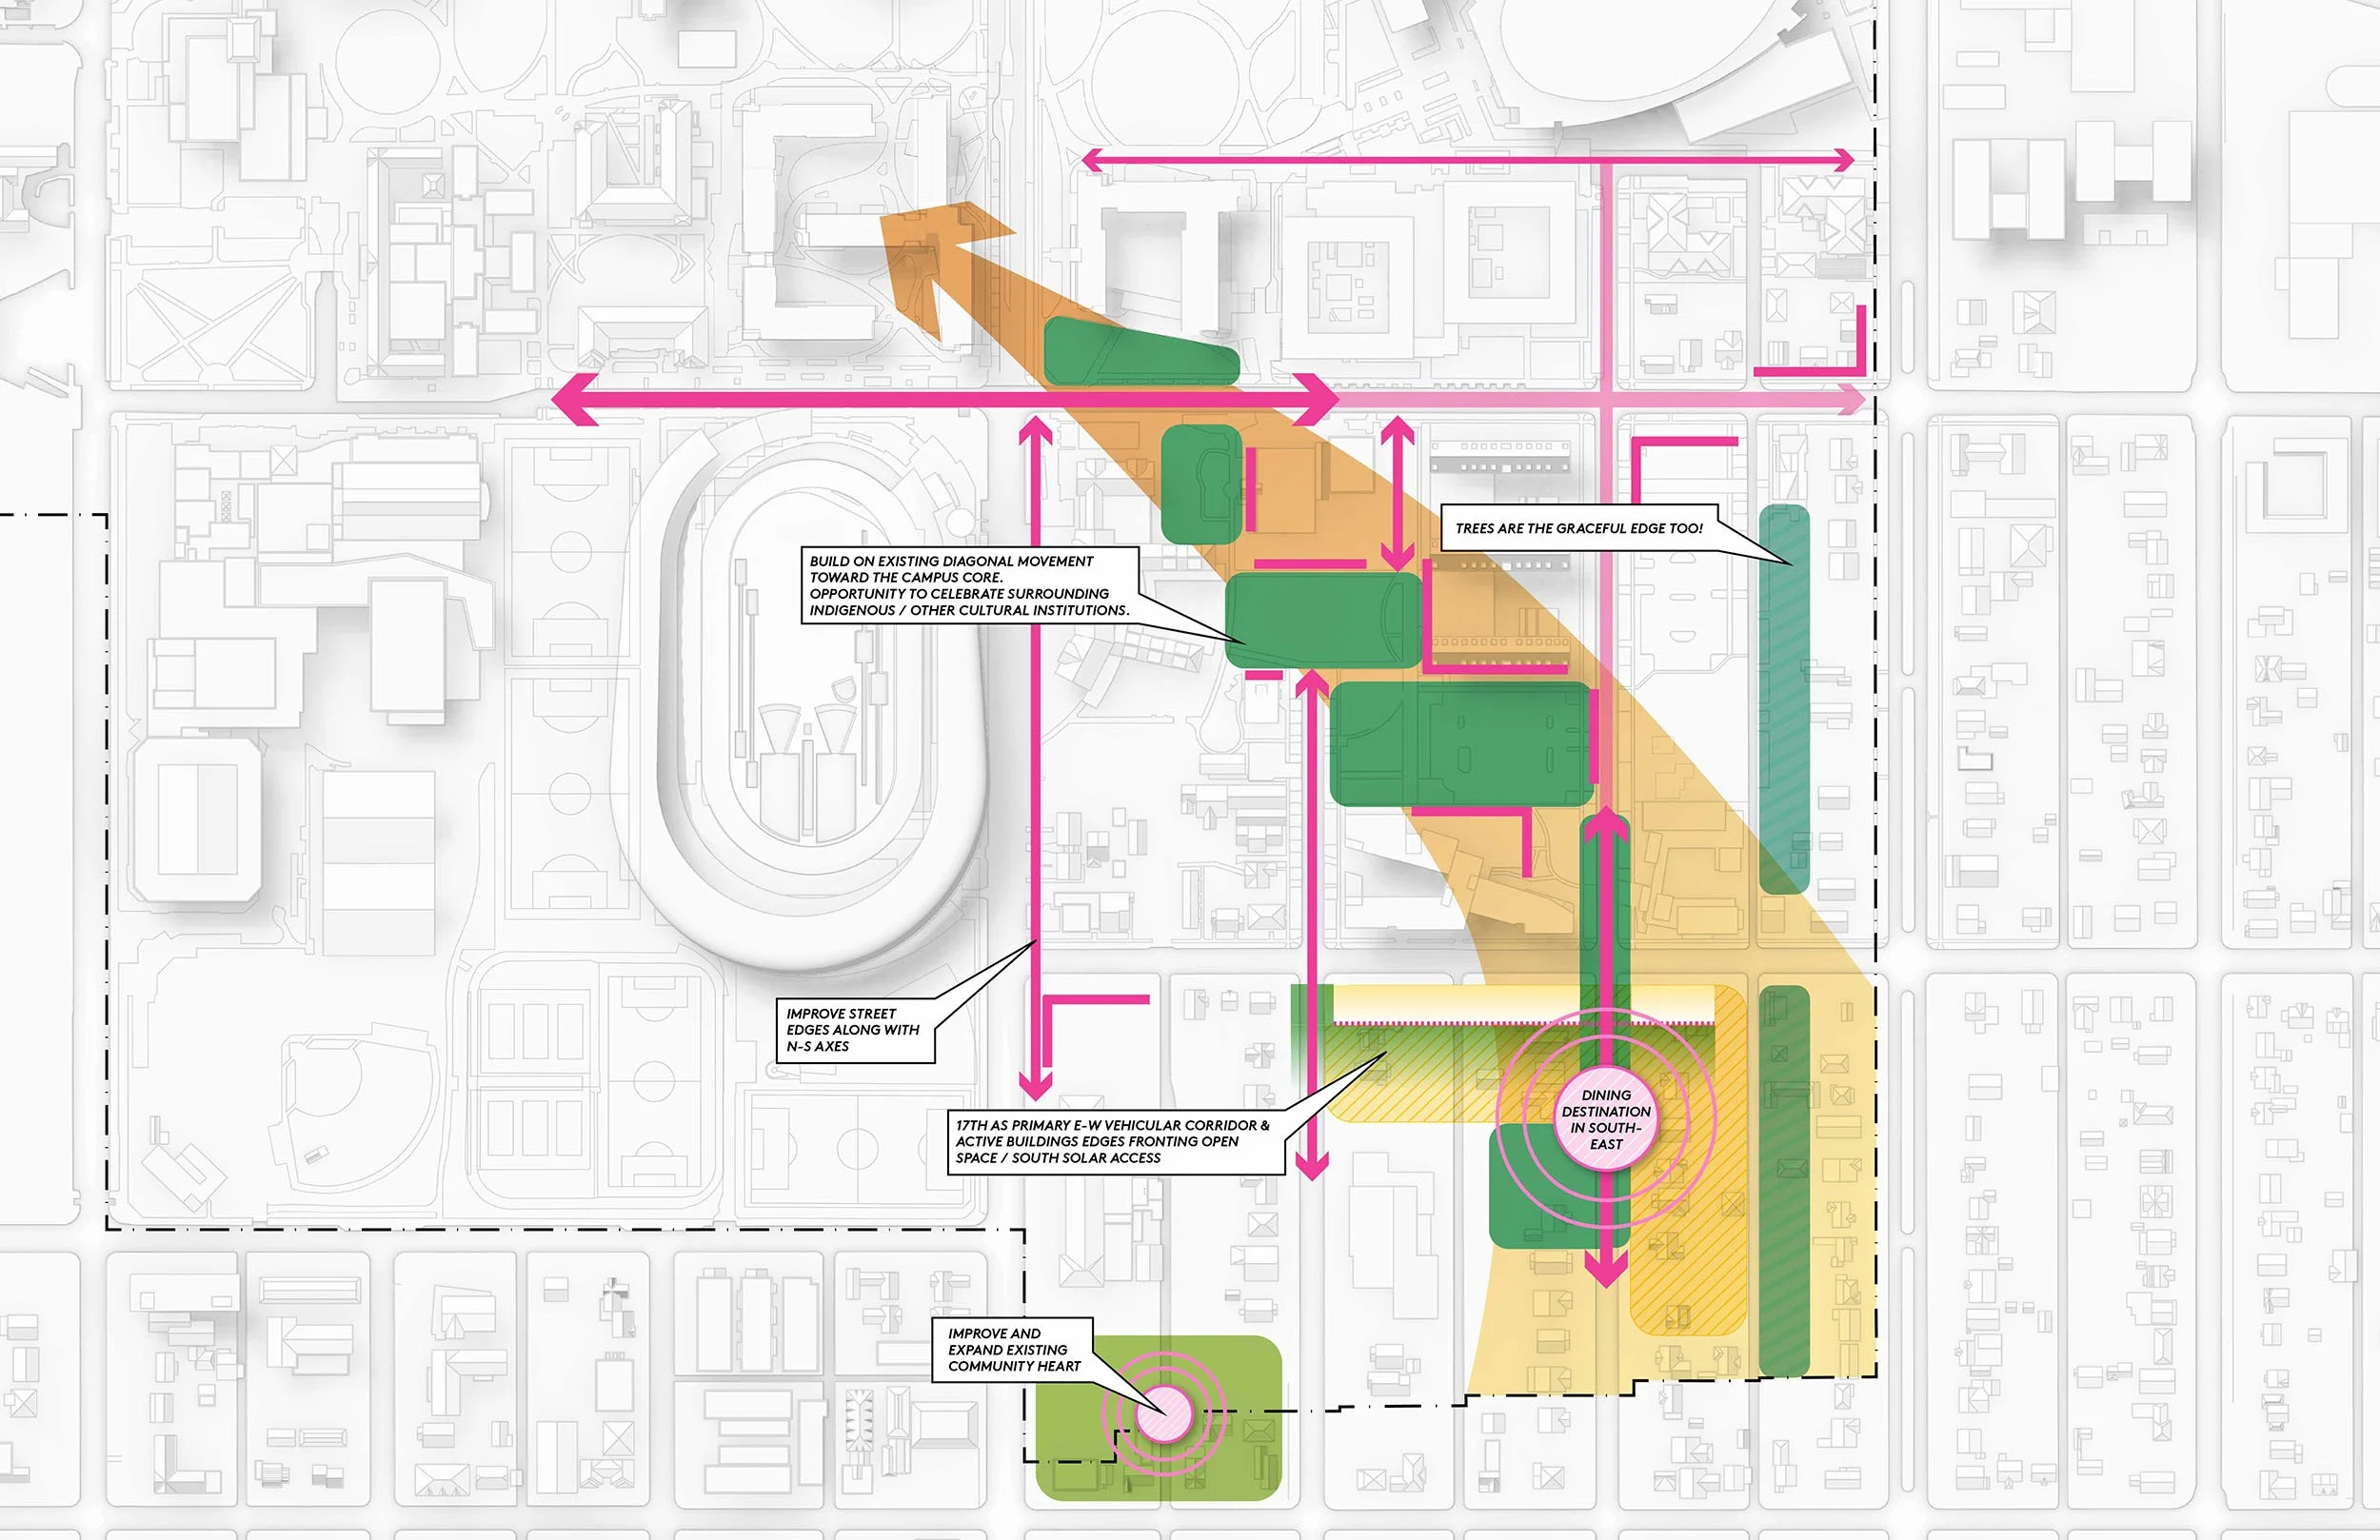
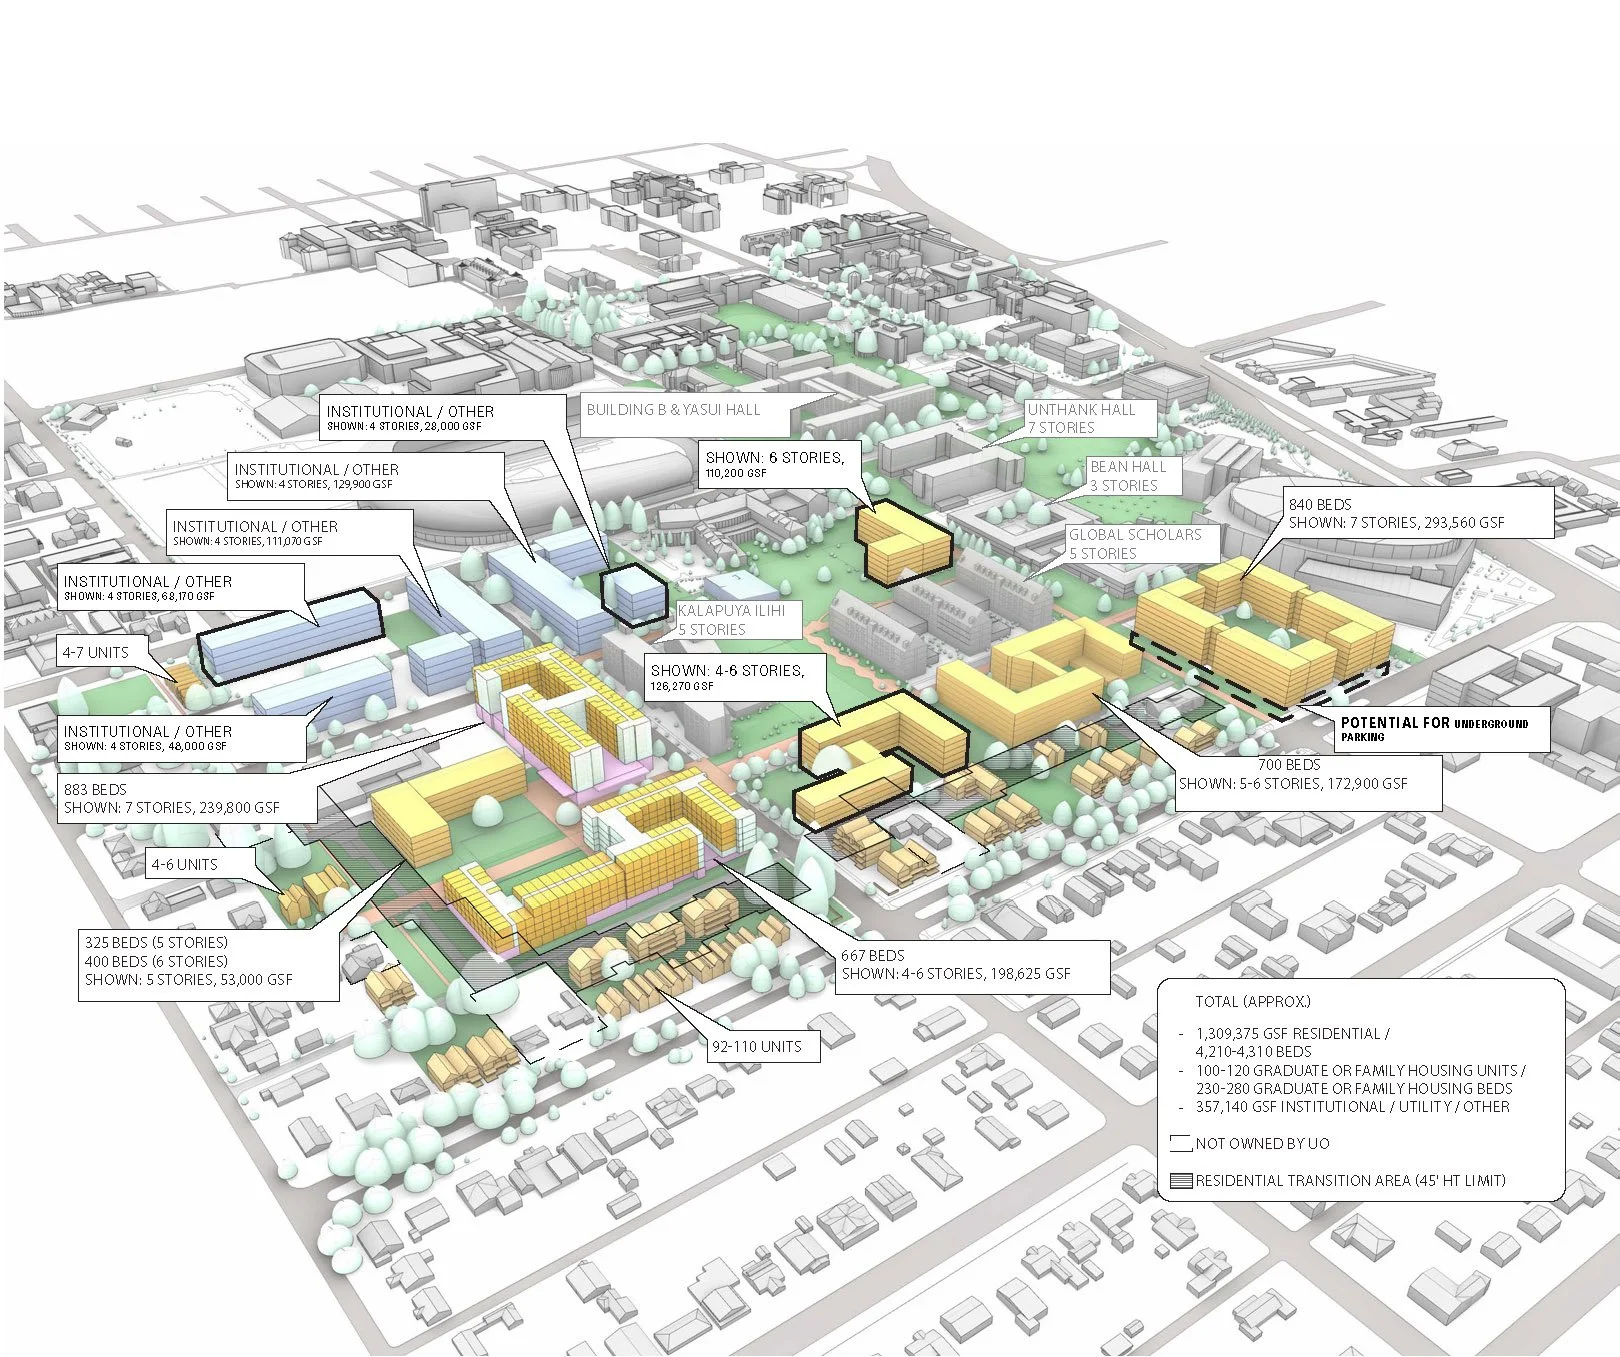
A key area of focus is the East Campus. Governed by a plan established in 2003, the East Campus has a mix of institutional, student support services, and high and low-density housing. Updates to this framework are necessary to accommodate future student growth in a way that extends the high quality of open spaces and built environment from the campus core into this area of campus in a way that is compatible with the surrounding residential neighborhood. In addition to identifying possible build-out scenarios with building locations, types of housing, bed capacity, student support and study spaces, dining, and other facility elements, the plan will develop future open spaces, pedestrian pathways, and bike routes. These site improvements will serve as a public resource for the entire community.
The 2024 East Campus Area Plan was a supplementary deliverable of the Next Generation Housing Plan and was used in the successful application for the East Campus Plan Amendment, passed by the City of Eugene Planning Commission and City Council. Phase 1 of the master plan is currently underway. Maple Hall, the new 7-story residence hall, provides over 850 beds for students and introduces new dining options on campus. It is currently under construction and will be completed by fall of 2027.
Ensuring that future buildings will meet the campus’s sustainability goals is also an important objective of the master plan. Goals include a minimum LEED Gold Certification, conformance with the Oregon Model for Sustainable Development including the Advanced Energy Threshold (AET) defined as 25% over Oregon Energy Code, and an investigation of the potential for renewable energy generation and highly efficient cooling strategies for future buildings.
In order to develop the master plan and update the East Campus Plan, the Rowell Brokaw + Mithun team, working closely with the Campus Planning Committee, has engaged the campus and larger community through open houses, an online survey, and focus groups. Julie Fischer led the public outreach and Cameron McCarthy served as the land use expert and completed the successful East Campus Plan Amendment.